

217 Maple StreetDanvers, MA 01923
Mortgage Calculator
Monthly Payment (Est.)
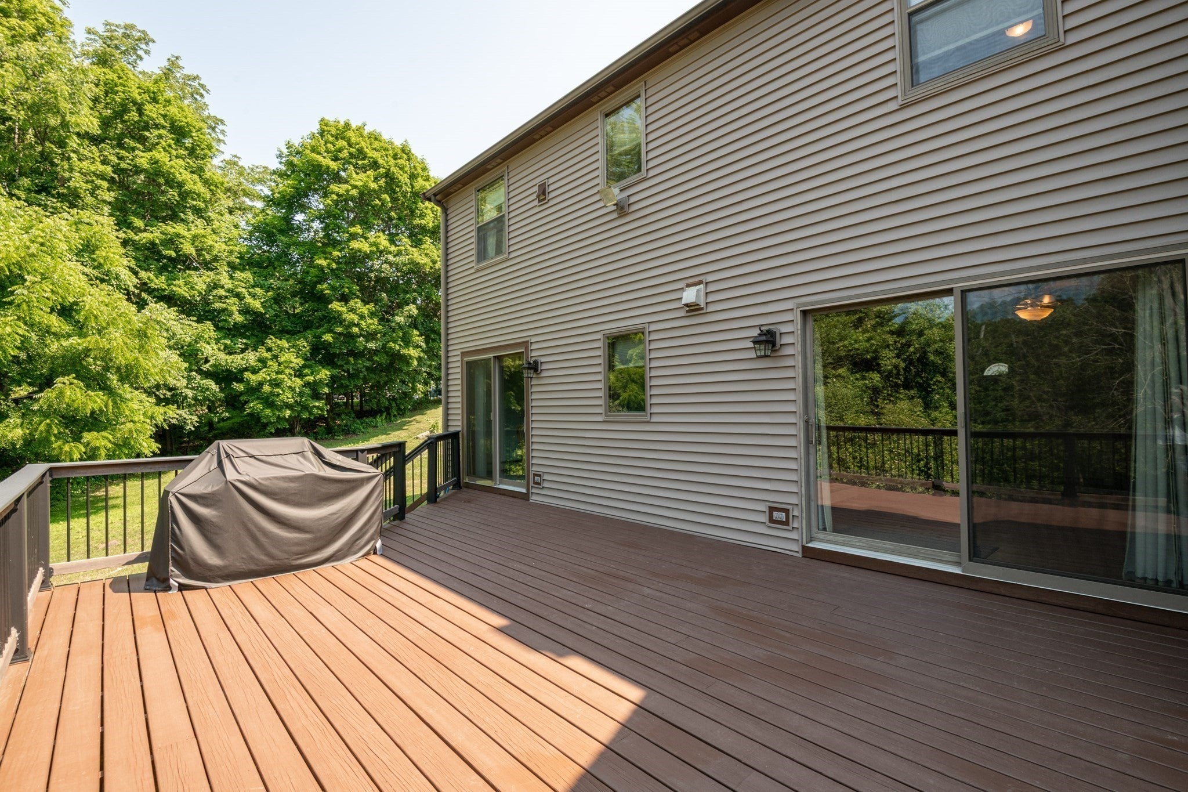
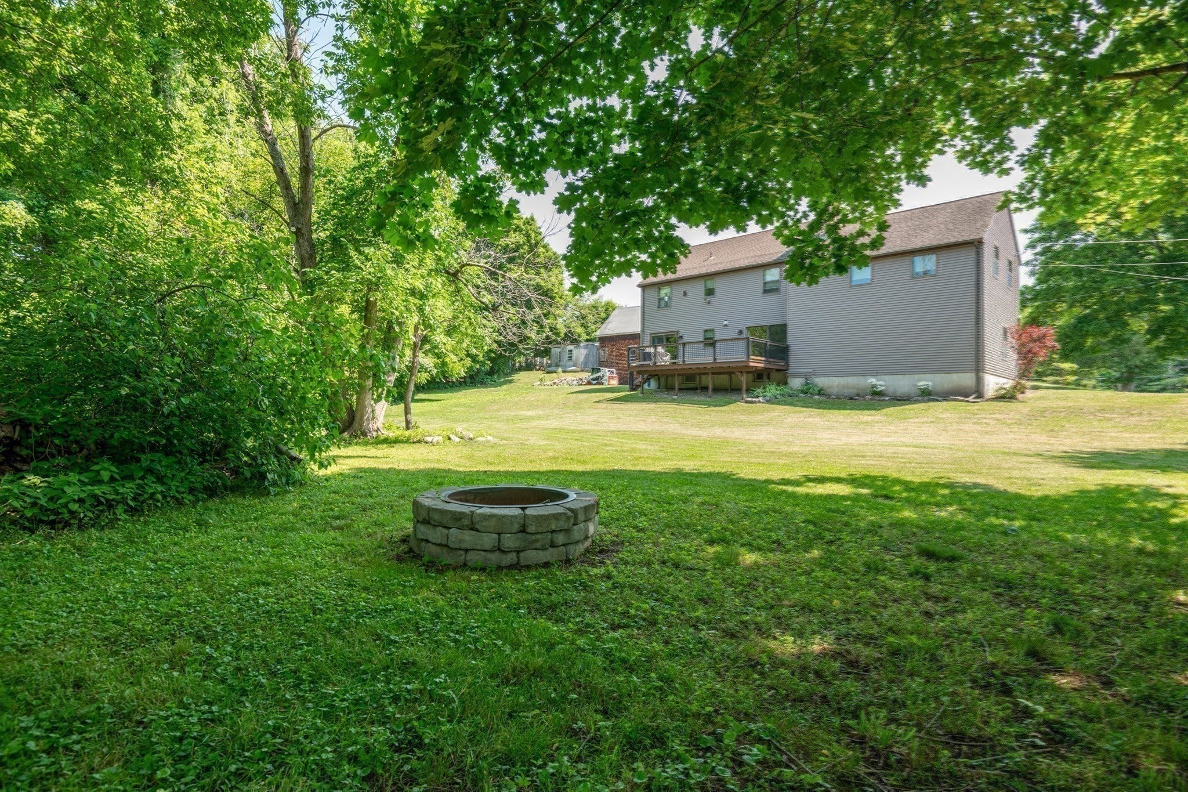
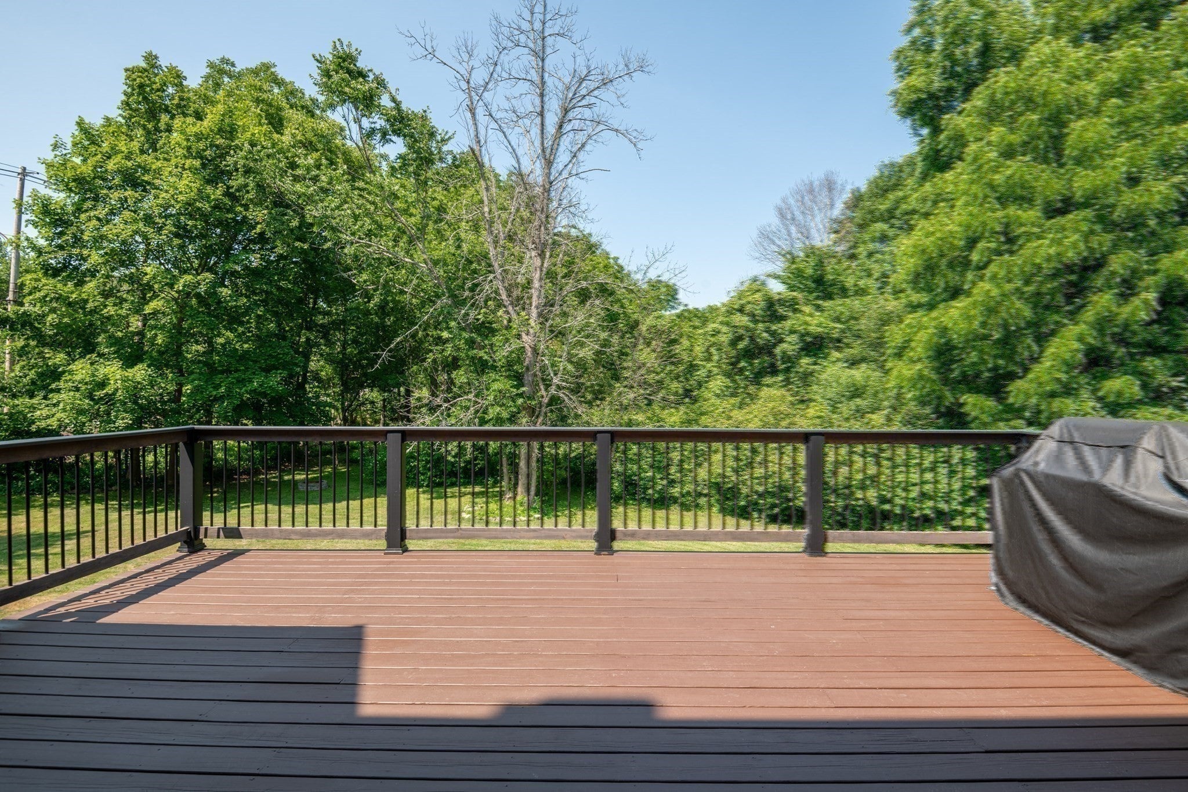
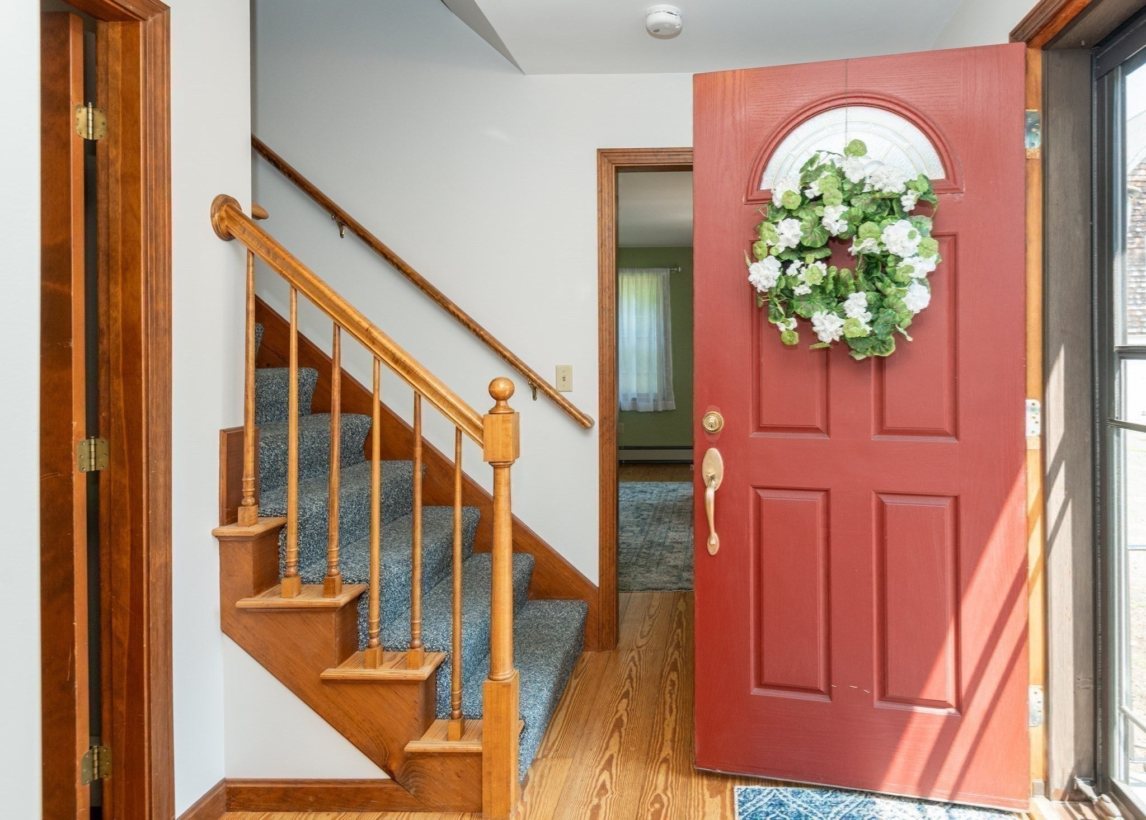
Enter an interest rate to see your estimated monthly payment.Exceptional Value Custom-Built Colonial! Welcome home, only one-owner thoughtfully built with quality 2x6 construction and designed for today's modern lifestyle. Set approximately 100 feet back from the road on a private ¾-acre lot, this home offers the perfect blend of space, comfort, and convenience.The main level features a welcoming fireplace in family room, formal living room or dining room with pocket doors, and convenient half bath, updated kitchen boasts oak cabinetry, quartz countertops, stainless steel appliances, and sliders leading to a massive deck overlooking the peaceful, wooded backyard, perfect for entertaining, outdoor dining, or simply relaxing on your oversized deck. Upstairs, a spacious primary suite with private bath, plus three generously sized bedrooms featuring double closets and overhead lighting. A versatile open area provides the perfect space for a home office, homework station, reading nook, or play area, and the convenience of a second-floor laundry room. The finished walk-out basement offers endless possibilities for a media room, home gym, guest space, or additional living area. Enjoy the expansive yard with plenty of room for gatherings, recreation, and outdoor fun. An oversized two-car garage and ample parking complete the package. Conveniently located with easy access to major highways, the Rail Trail, St. John's Prep, this exceptional home offers the space, privacy and convenience. Don't miss this opportunity to own this well-built home and start creating lasting memories. Easy to show! Just think of spending Thanksgiving and Christmas in your new home!
| 4 days ago | Listing updated with changes from the MLS® | |
| 3 weeks ago | Price changed to $799,000 | |
| 3 weeks ago | Status changed to Active | |
| 3 months ago | Listing first seen on site |

The property listing data and information, or the Images, set forth herein were provided to MLS Property Information Network, Inc. from third party sources, including sellers, lessors, landlords, and public records, and were compiled by MLS Property Information Network, Inc. The property listing data and information, and the Images, are for the personal, non-commercial use of consumers having a good faith interest in purchasing, leasing or renting listed properties of the type displayed to them and may not be used for any purpose other than to identify prospective properties which such consumers may have a good faith interest in purchasing, leasing or renting. MLS Property Information Network, Inc. and its subscribers disclaim any and all representations and warranties as to the accuracy of the property listing data and information, or as to the accuracy of any of the Images, set forth herein.
Last checked 2026-10-17 08:27 PM UTC